
hup! walls for modular house extensions
Strong, efficient and built faster
At the heart of every modular house extension, hup! walls use patented Ultrapanel technology to combine steel, timber and high-performance insulation in one precision-engineered system. Manufactured under controlled factory conditions, each wall is BBA approved and designed for long-term strength, thermal efficiency and consistent build quality.
When comparing modular extension cost, it is important to consider more than the initial price alone. Build speed, insulation, reduced time on site, usable internal space and long-term durability all contribute to the overall value of the finished extension. Strata can help you compare these factors alongside a traditional build before you decide which route is right for your home.


Patented Ultrapanel technology
The Ultrapanel system used within hup! walls combines timber, steel and high-performance insulation in a unique patented design. By combining the strength of steel, the versatility of timber and exceptional thermal efficiency, Ultrapanel creates a robust, highly insulated structure that minimises thermal bridging and delivers outstanding energy performance.

Rapid construction
The rapid clip-fit technology used throughout hup! walls and roofs allows your extension to be constructed up to five times faster than traditional building methods. Designed for all-weather installation, a smaller hup! extension can typically be built and made watertight in just 2–3 days, helping to reduce weather-related delays and disruption on site.

Light and slim
Due to their lightweight construction, hup! walls can often be installed on an existing suitable base, where heavier traditional brickwork may require a new foundation. Their lighter design also makes the panels easier for installation teams to handle, helping to support a faster build process.
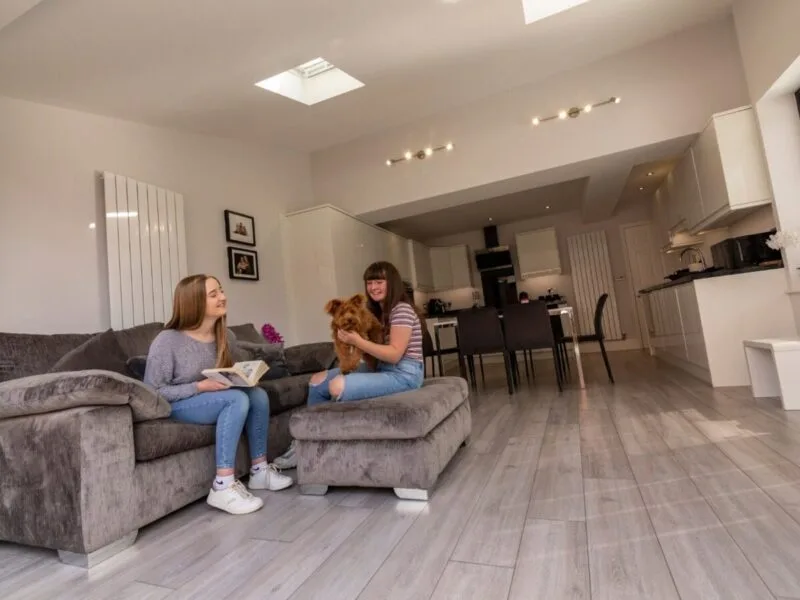
Because hup! walls are slimmer than traditional brick-built walls, they can also create around 10–15% more usable internal floor space within the same external footprint.

Energy Efficient

Precision-built quality for every modular house extension
Off-site manufacture, same result every time
hup! walls are produced in controlled factory conditions rather than assembled on site, so the quality of a modular house extension in Stoke-on-Trent matches any other hup! project nationwide.

Fast to build, finished your way
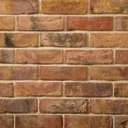
On site, the same wall assembles five times faster than traditional brickwork and still accepts any external finish, including brick, render or cedar, with any window and door configuration.
hup! technology | Independently tested for long-term performance
The patented Ultrapanel system carries a minimum 60-year life expectancy, awarded by the British Board of Agrément (BBA) following independent testing and assessment. It's not simply a figure we've come up with ourselves - the system has been independently tested and verified, giving you confidence in its long-term performance.

hup! technology
The Ultrapanel technology at the heart of hup! is ground-breaking.

hup! walls
hup! walls are the foundation of every modular house extension - energy efficient, fast to build and placed anywhere in your design.

hup! roofs
hup! comes with four roof choices for complete design flexibility.

Windows & doors
hup! is compatible with a huge selection of windows and doors.

Wall Finishes
Personalise your modular hup! extension with an external wall finish that truly reflects your style.

Any questions?
We are proud members of the hup! partner network. Choose us as your trusted hup! experts
What are hup! walls made from?
How does the hup! wall system differ from other panel-built extensions?
What affects modular extension cost?
Still need help?
Visit our advice hub to find answers to questions, useful tips, and more